


Location: North 16th Street corridor, Mount Vernon, WA 98273
Call Date: April 20, 2026
First Visit: April 21, 2026
Project Completion: May 13, 2026
Lead Technician: Kevon, a licensed residential electrician with 14 years in the trade, has run Product Air’s electrical department for over two years
System Before: A single-story 1990 house mid-remodel, stripped to the studs, with electrical started by a previous contractor that was not permitted or inspected and included an open ground on a hallway circuit
System After: Remodel wiring corrected and completed room by room, panel labeled and given capacity for new circuits with arc-fault breakers where required, life-safety alarms installed throughout, all permitted and inspected
Final Project Cost: $18,676.98 (invoice #30619274)
Jeremy is a general contractor and a long-standing Product Air customer. He was running a full remodel of a single-story house on the North 16th Street corridor in Mount Vernon, the kind of job where the interior is taken back to framing and rebuilt. The electrician he had lined up for it stopped showing up on schedule, and the work that had been done was not permitted or inspected.
That is a bad position to be in on a remodel. The walls are open, the other trades are waiting on rough-in, and the parts of the electrical that were finished cannot be trusted until someone checks them. Jeremy called Product Air, and the job that came in was not a clean install from scratch. It was finishing someone else's work and correcting the parts of it that were wrong.
Why Jeremy Called Product Air Back for the Electrical
Jeremy is a returning customer who has used Product Air across several of his projects, and the job was picked up by Kevon on April 20, 2026, with the first visit the next day. No verbatim quote from Jeremy was recorded for this job. Kevon's account of why he called is straightforward: a long-standing customer and general contractor reached out after the electrician he had hired stopped showing up on time and was not doing the electrical to code.
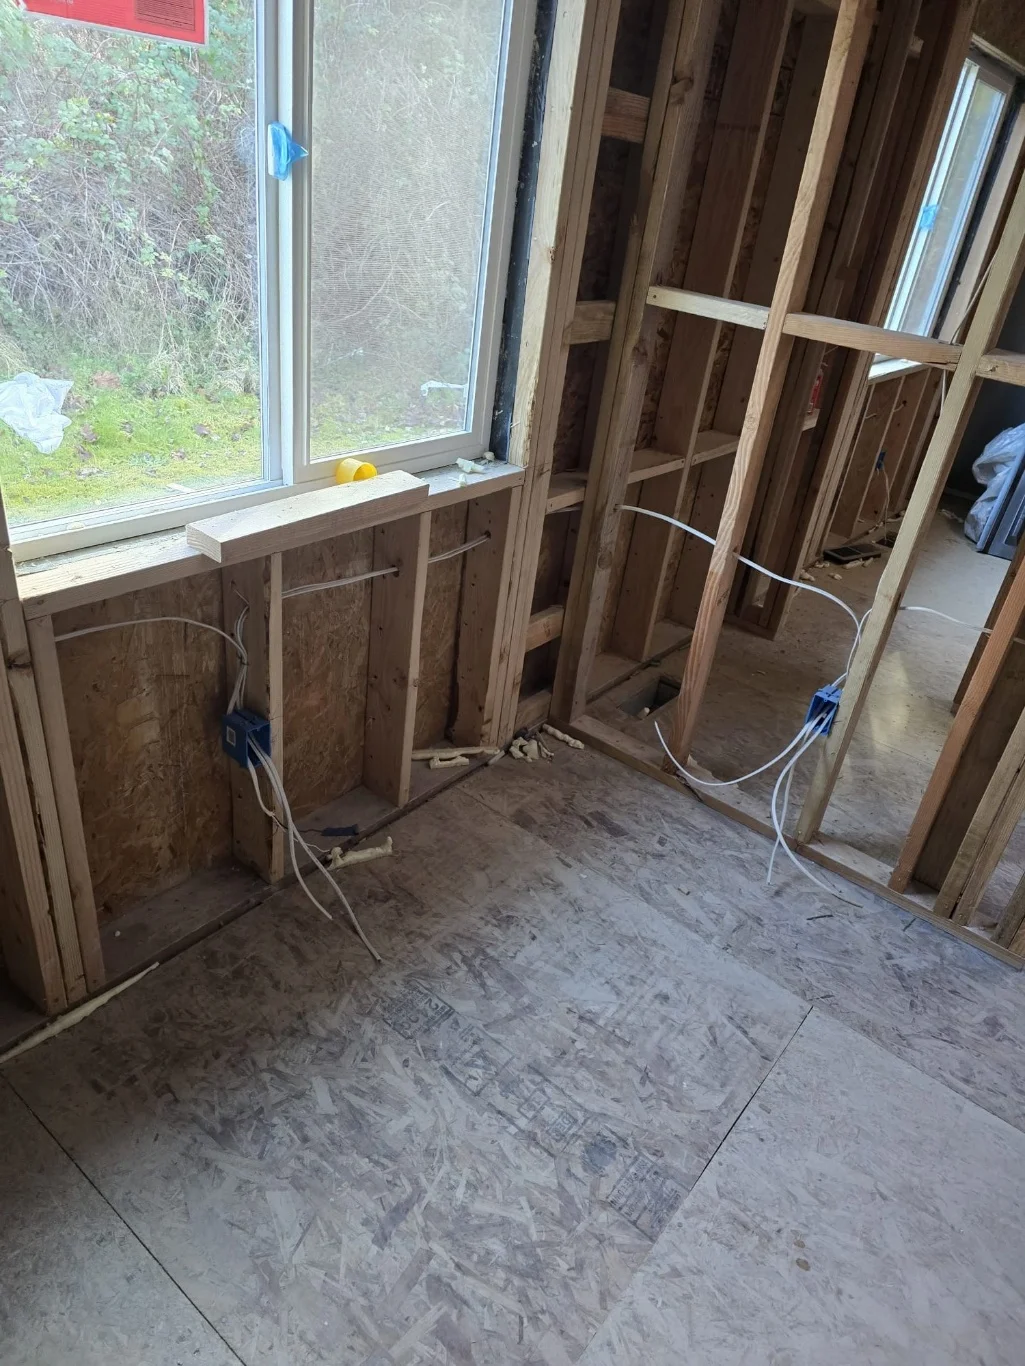
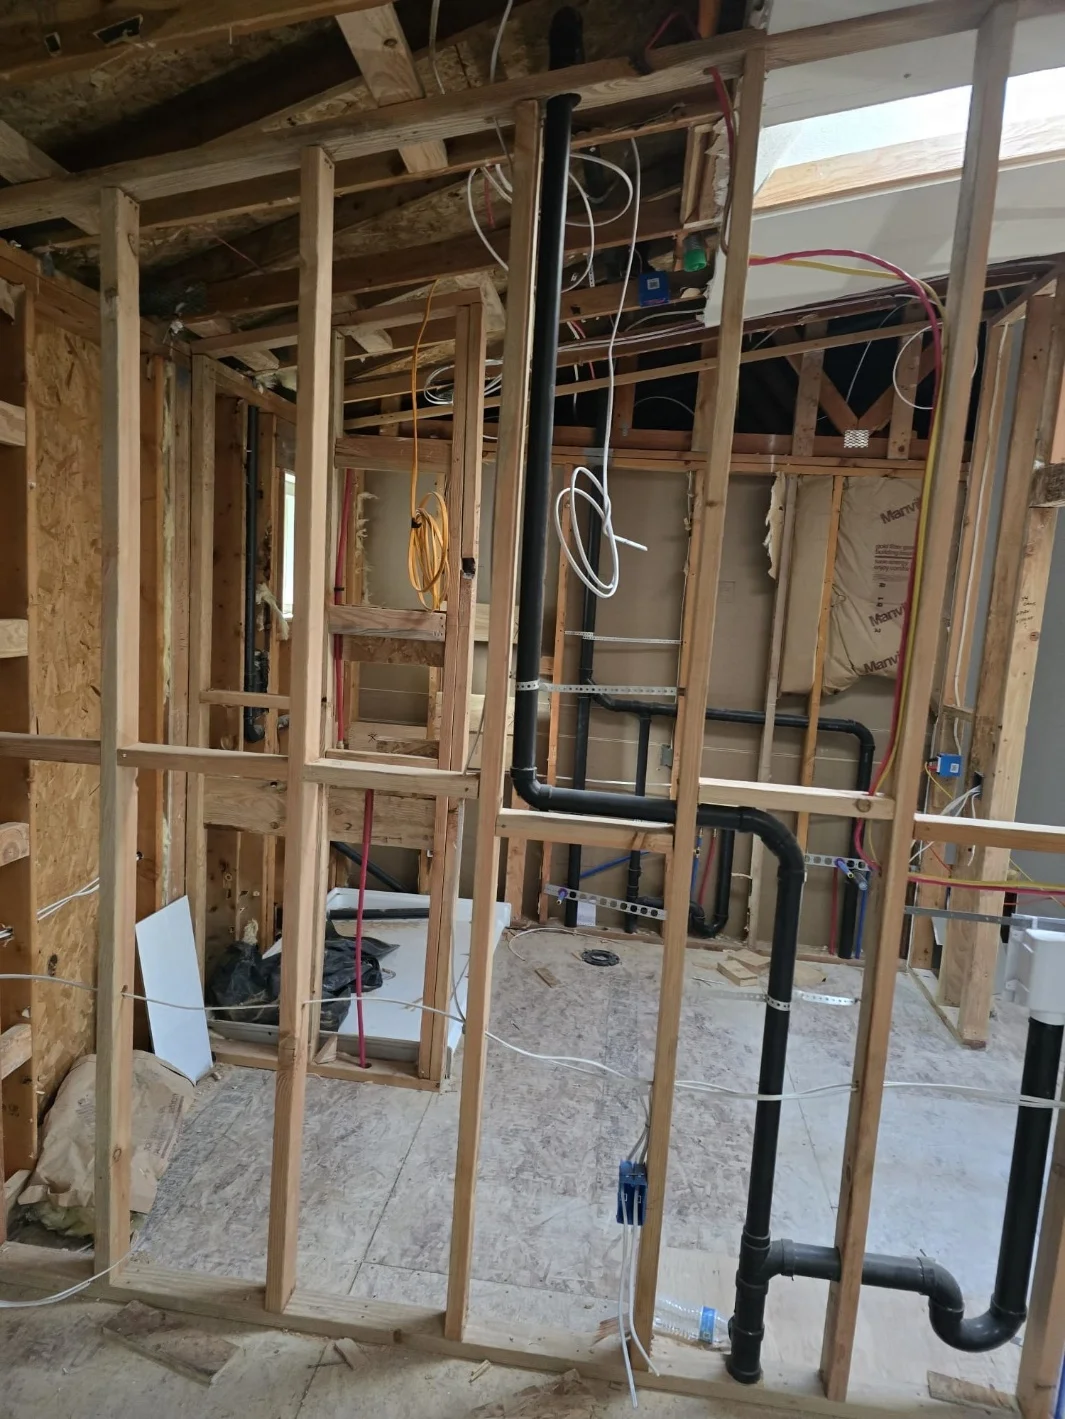
There was another contractor involved before Product Air. Kevon does not have that company's name, and there is no record of what they proposed, so it is not part of the story beyond the fact that they left partway through. What matters for the work is the state they left it in: wiring in place with no permit attached to it, and no inspection scheduled to confirm any of it.
What Product Air Found on the Mount Vernon Remodel
Kevon has 14 years of experience as an electrician, has run Product Air's electrical department for more than two years, and is licensed in residential electrical, which is the relevant background here: taking over a remodel someone else started is mostly a judgment problem, deciding what of the existing work to trust and what to redo, and that is easier to get right with a decade-plus of seeing how homes get wired.
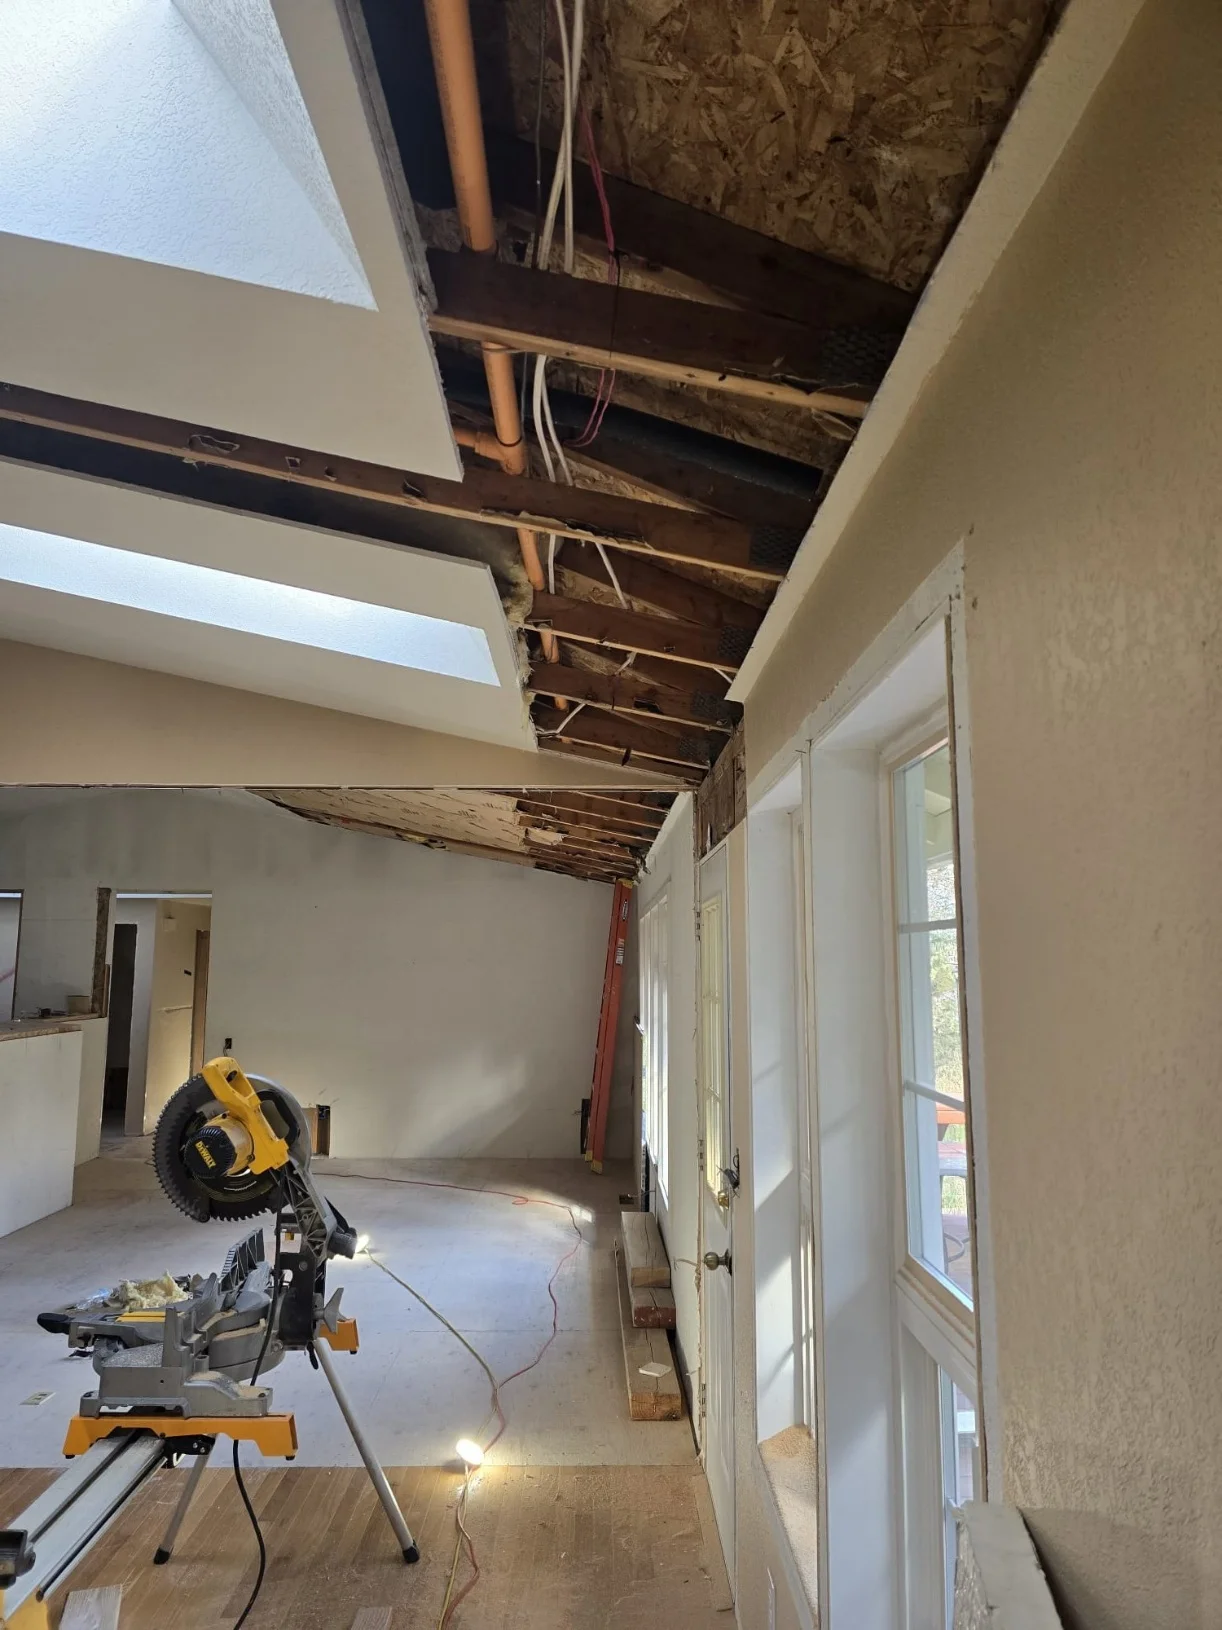
The house is a 1990 single-story build with three bedrooms and about 3,062 square feet, and during the remodel most of the interior was down to the studs with the ceiling open in the main living space. That is the one time in a house's life when every wire is visible, which is exactly why unpermitted work is a problem: once the drywall goes back up, nobody sees it again.
The specific fault on the record is an open ground on a circuit at the end of the hall, in the left room, which the crew traced and corrected. An open ground means the grounding path on that circuit was not continuous, so a fault that should trip a breaker or be carried safely to ground instead has nowhere to go. It is the kind of thing that does not announce itself. The lights work, the outlets work, and the protection that is supposed to be there is not.
Beyond that, the panel had not been finished. It was not fully labeled, it did not have space made for the circuits the remodel needed, and it needed breakers changed to arc-fault protection in the places the current code calls for them. None of this is unusual for a job that was abandoned midway. It is a list of the things that get done last and have not been done.
Do You Need a Permit and Inspection for Remodel Wiring in Washington?
Yes. In Washington, electrical work in a home remodel requires an electrical permit and at least one inspection by the authority having jurisdiction, which is either Washington Labor and Industries or the city or county electrical program where the house is. New circuits, moved circuits, a panel that gets modified, and the wiring behind a room that is opened up all fall under it. The permit is not paperwork for its own sake. It is what schedules an inspector to look at the work while the walls are still open, which is the only point at which the work can actually be verified.
The contractor doing the work has to be registered with Labor and Industries as an electrical contractor, and the individuals pulling wire have to be certified electricians or trainees working under one. On this job, Product Air's recommendation to Jeremy was simply to do the rest of the electrical the correct way: permitted, inspected, and finished to code. That was the option he wanted after the first electrician, and it is the reason the job existed.
This is more common than it should be. Kevon's own figure, from Product Air's electrical work across the region, is that out of 1,278 homes seen in the previous 365 days in King and Snohomish counties, roughly 75 percent had something not to code or work done without a permit. A remodel where the last electrician skipped the permit is not an outlier. It is the majority case, found earlier than usual because the walls happened to be open.
How Do You Check if an Electrician Is Licensed in Washington?
Before hiring, ask for the contractor's registration and verify it through Washington Labor and Industries, which publishes a contractor lookup that shows whether the registration is active, whether a bond and insurance are in place, and whether there is a history of complaints. A registered electrical contractor will not object to being asked. The second thing to confirm is that they will pull the permit and that a city or state inspector will be scheduled to inspect the work.
Kevon's advice on this job was the same in plain terms: hire someone who is open about showing their license, is registered as an electrical contractor, pulls permits, and has an inspector come out. Those checks take a few minutes, and they are the difference between "the electrical works" and "the electrical is verified." For Jeremy, the first electrician cleared none of them, and finding a replacement who did was the entire point of the call.
The Scope Product Air Took On
There is no multi-option estimate on file for this job. It was not a "here are three ways to do it" situation. Jeremy needed the remodel's electrical finished correctly, and the work was billed as a single electrical line item. What that line covered, from the job notes, was a room-by-room trim-out plus panel work plus life-safety devices:
- Hallway: two sconce lights, customer-supplied.
- Kitchen: five recessed can trims with bulbs, and a customer-supplied chandelier.
- Living room: four recessed can trims with bulbs.
- Bathroom: a rated can light in the shower.
- Bedroom: a closet light with bulb.
- Panel: finish the labeling, make room for a two-pole 20-amp circuit, add two 20-amp tandem breakers, and change breakers to arc-fault protection where required.
- Troubleshooting: locate and correct the open ground on the hallway circuit.
- Life safety: three combination smoke and carbon monoxide alarms, seven smoke alarms, and one heat detector.
The fixtures marked customer-supplied were provided by Jeremy, which is normal on a contractor-run remodel where the finishes are chosen by the owner. Product Air's part was the installation, the connections, and the parts of the system, the panel and the life-safety wiring, that have to be right regardless of what fixtures hang off them.
What Product Air Did
The work went in the order a remodel takes it. First, go through the rough-in that was already in place, correct what was wrong, and get it to a state an inspector would pass, including tracing the open ground on the hall circuit back to its break and fixing it. Then the trim-out: install the customer-supplied fixtures room by room, land the devices, and set the recessed cans and their trims. Then the panel: finish the labeling so every breaker maps to a known circuit, free up space for the two-pole 20-amp circuit the remodel added, install the two 20-amp tandem breakers, and swap in arc-fault breakers on the circuits current code requires them on. The smoke alarms, combination smoke and carbon monoxide alarms, and the heat detector were installed and tied together. The whole scope was done under Washington Labor and Industries electrical permit 4784649P/08511 and inspected.
Item |
Detail |
|---|---|
Fixtures installed |
Customer-supplied: 2 hallway sconces, kitchen chandelier, 5 kitchen can trims with bulbs, 4 living room can trims with bulbs, 1 rated shower can, 1 bedroom closet light |
Panel work |
Labeling completed, space made for a two-pole 20-amp circuit, two 20-amp tandem breakers added, breakers changed to arc-fault where required |
Life-safety devices |
3 combination smoke and carbon monoxide alarms, 7 smoke alarms, 1 heat detector |
Troubleshooting |
Open ground on a hallway circuit located and corrected |
Permit and inspection |
Permitted and inspected under Washington L&I electrical permit 4784649P/08511 |
Equipment model numbers and warranty terms |
Not recorded on the job |
The panel work and the open-ground troubleshooting are the parts that would have been easy for another crew to leave for later, and later is after the walls are closed.
Four Visits Across Three Weeks on North 16th Street
The booking was written up as two days with two electricians. In practice the job record shows four appointments on the North 16th Street corridor: April 21 and April 22, then a gap, then May 12 and May 13, 2026. The split follows the remodel. The April visits were the rough-in correction while the walls were open and the other trades needed the electrical signed off. The May visits were the trim-out, the panel, and the life-safety devices, once the space was ready for finishes. The project is recorded complete on May 13.
There was nothing non-standard in the engineering sense: no generator, no equipment relocation, no utility shutoff to coordinate. Kevon's own read was that the scope was routine. What made it more work than a from-scratch job is that a routine scope done properly, on top of someone else's abandoned work, means correcting before you can continue.
The Real Number: $18,676.98
The job was invoiced at $18,676.98, on invoice #30619274, entered as a single line, "Electrical." The record does not break out a pre-tax subtotal, and there is no multi-option estimate on file to sit next to it, because the job was not quoted as a choice between packages. It was the remodel's electrical, corrected and finished, across four visits by a two-electrician crew, plus the panel work and the life-safety devices.
No utility rebate applies to this kind of work. Electrical work like remodel wiring and fixture installation does not carry a utility rebate in most cases, and none was claimed on this job. For homeowners or contractors who'd rather spread a project like this out, we also work with GreenSky and Service Finance Company, LLC, and most applications get a decision in minutes. Financing is subject to credit approval.
What It Means for Jeremy's Remodel Going Forward
The remodel's electrical is now permitted, inspected, and finished to code, which is the exact thing that was missing when Jeremy called. The open ground on the hall circuit is corrected. The panel is labeled, has capacity for the circuits the remodel added, and has arc-fault protection where the code requires it. The smoke alarms, combination alarms, and heat detector are in and connected.
For a general contractor, the value in that is not only the safety. It is that the electrical will not be the thing that holds up the final building inspection, and it is not a liability that follows the house after he hands it over. According to Kevon, Jeremy was appreciative that Product Air took the work on, and has continued using the company for his electrical projects since.
Frequently Asked Questions
Do you need a permit for electrical work in a home remodel in Washington?
Yes. Adding or moving circuits, modifying a panel, and wiring behind opened walls all require an electrical permit and an inspection by Washington Labor and Industries or the local electrical program. The permit exists to get an inspector to the work while it is still visible. On this Mount Vernon remodel, the electrical a previous contractor had started carried no permit, so none of it had been inspected. Product Air's scope was to finish it correctly and get it permitted and inspected, which is the only way that work becomes verified rather than just present.
How can I check if an electrician is a registered contractor in Washington?
Ask for the contractor's registration number and look it up through Washington Labor and Industries, which shows whether the registration is active and whether a bond and insurance are in place. Also confirm that they will pull the permit and schedule the inspection. A registered contractor will not push back on either question. In this case the first electrician on the job cleared none of those checks, and replacing them with a contractor who did was the reason the homeowner called.
What happens if a previous electrician's work was not permitted or inspected?
It has to be treated as unverified until someone qualified checks it. A new contractor generally corrects what is wrong, brings the work up to current code, and gets it under a permit so an inspector can sign off. That is what happened here: the crew went through the existing rough-in, corrected an open ground on a hallway circuit, finished the panel and the fixture work, and had the whole scope permitted and inspected. Unpermitted work found after the walls are closed is far more expensive to deal with.
What is an open ground, and is it dangerous?
An open ground is a break in the grounding path of a circuit, so the equipment ground is not continuous back to the panel. Outlets and lights on that circuit still work, which is why it goes unnoticed, but a fault that should be carried safely to ground or trip a breaker has no path to do so. It is a real shock and fire risk, not a cosmetic issue. On this job the open ground was on the circuit serving the room at the end of the hall, and the crew traced it and corrected it.
Does a remodel require adding smoke and carbon monoxide alarms?
Generally yes. When a home undergoes significant remodeling, current code requires smoke alarms to be brought up to present standards for number and placement, and carbon monoxide alarms where there is a fuel-burning appliance or an attached garage. A remodel with open walls is the least expensive time to do it because the wiring can be run properly. This job added three combination smoke and carbon monoxide alarms, seven smoke alarms, and one heat detector across the house.
Do older electrical panels need arc-fault breakers when circuits are added?
Often, yes. When circuits are added or modified during a remodel, current code requires arc-fault protection on the circuits it applies to, which now covers most living-area circuits. That usually means installing arc-fault breakers rather than standard ones on those circuits, not simply landing a new breaker of whatever type. On this 1990 panel, part of the scope was changing breakers to arc-fault where required and making physical room for the new circuits the remodel called for.
Key Takeaways
- Electrical work in a Washington home remodel needs a permit and an inspection, and the contractor has to be registered with Labor and Industries. "Up to code" means a pulled permit and a passed inspection, not just tidy-looking work. This remodel's electrical was finished under a Washington L&I permit; the first electrician's work had none.
- Work that was never permitted has to be treated as unverified. On this remodel the crew found and corrected an open ground on a hallway circuit that left that circuit without a working safety path.
- Adding circuits to an older panel usually means adding arc-fault protection where current code requires it, not just landing a new breaker.
- Across 1,278 homes Product Air saw in a recent 12-month span in King and Snohomish counties, roughly 75 percent had something not to code or work done without a permit.
Jeremy called because the electrician on his Mount Vernon remodel walked off a job with the walls still open. What he has now is the same scope finished the way it should have been the first time: corrected where it was wrong, completed room by room, and signed off by an inspector.
PLAN YOUR NEXT STEP
Need help with your home comfort?
Explore Product Air’s electrical services or contact the team.
Share this guide